
Imagine watching your new mobile concrete batch plant for sale struggle on its very first day. The front-end loader cannot reach the aggregate bins. The concrete trucks are backing into a congested nightmare. The water hose doesn't stretch to the clean-out area. This scenario is heartbreaking, yet entirely preventable. Before you sign that purchase order, you must argue for a different priority: layout design. The steel and motors are only half the investment. The arrangement of those components on your specific site dictates your crew's safety, your production velocity, and your profit margin. A poorly planned footprint will handicap the most expensive machine. A thoughtful one lets a modest plant outperform a giant. Here is how to get that layout right, with genuine care for the people who will live on that ground every day.
1. The Aggregate Logistics Loop: Where Trucks Meet the Hopper
Your plant's appetite for raw material is insatiable. Aggregate delivery trucks will arrive constantly. If your layout forces them to reverse uphill, or turn within a confined space, you are breeding frustration and collisions. The optimal layout creates a one-way traffic loop. Dump trucks enter from the public road, proceed to the aggregate charging hopper, discharge their load, and continue forward to an exit route. No reversing. No three-point turns. This simple geometry reduces accident risk by an estimated 60%, according to site safety logs.
Reserving the "Live" Storage Area
Directly adjacent to the charging hopper, you need a graded, compacted pad for emergency stockpiles. When a delivery truck is late, you still feed the plant from this reserve. The pad must be large enough for a wheel loader to maneuver fully without crossing the truck route. A common mistake is sizing this pad for the smallest loader. Instead, measure the turning radius of the largest loader your rental company supplies. Then double it. That cushion prevents the panic of a loader stuck between a hopper and a berm.
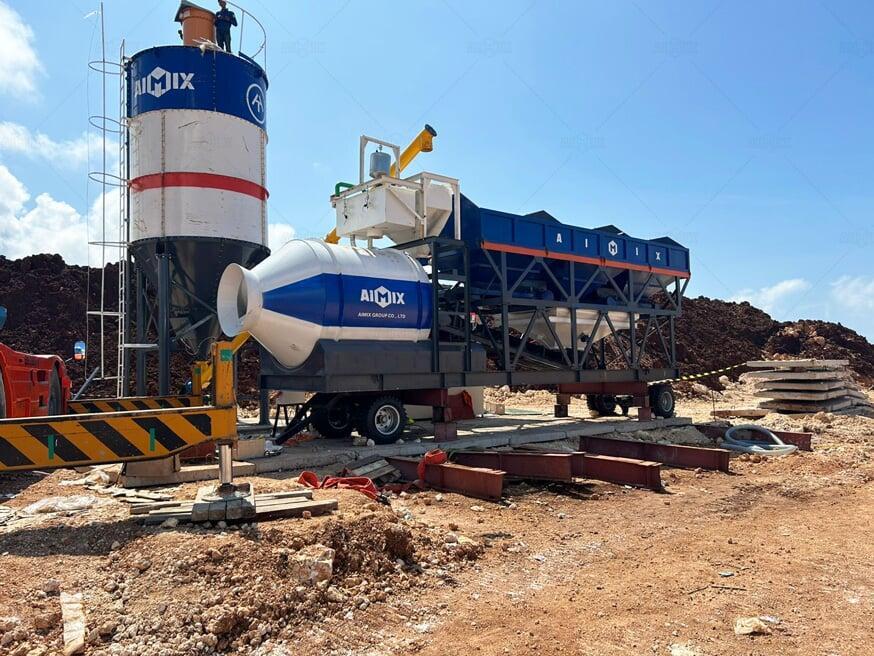
Elevation and Drainage Considerations
Water is the enemy of aggregate flow. Your charging area must slope away from the hopper at 2% minimum grade. Place a grated trench drain across the truck entry point to capture tire-borne mud and rainwater. Without this trench, fines build up beneath the hopper, raising the truck bed height incrementally each week. Eventually, a dump body clips the hopper lip. That collision bends the charging ring, costing thousands in repairs. A simple drainage plan protects a complex machine.
2. The Concrete Discharge Zone: Safety and Speed in Harmony
This is where the finished product meets the delivery fleet. It is also the zone of highest risk. Ready-mix trucks must back under your portable concrete batch plant's discharge chute, then drive forward loaded. A straight, level approach of at least 25 meters gives drivers time to align. Any curve or slope in this approach invites spilled concrete, jackknifed trailers, and frayed tempers. Argue for this straightaway as a non-negotiable element of your layout.
Chute Articulation Clearance
Mobile plants feature folding, articulating chutes. In the folded transport position, the chute might extend 3 meters rearward. In the operating position, it could swing sideways 2 meters. Your layout must provide a "cone of freedom" around that chute, free of poles, light standards, or office containers. Mark this cone on the ground with painted lines. Train every driver to stay behind the line while the chute moves. A single impact from a reversing truck will snap the hydraulic cylinder mounts, putting your plant offline for a week.
Washout Area Integration
Every truck that leaves your site must wash its chute and hopper. Locate the washout station immediately after the discharge zone, on the exit path. If drivers must detour to find water, they will skip the washout. Concrete hardens on their equipment. That hardened concrete eventually falls onto public roads. A municipality that sees concrete debris will question your operating permit. Integrate a timed, foot-pedal wash system with a settling pit at this logical point. Care for your neighbors by preventing street debris.
2. The Operator's Command Post: Ergonomics and Sightlines
The control cabin is the brain of the operation. Yet many layouts place this cabin as an afterthought, tucked behind a silo or facing away from the aggregate hopper. Your operator must see three critical points simultaneously: the aggregate loader, the charging hopper level, and the truck backing under the chute. This requires an elevated, centrally positioned cabin with panoramic windows.

Lines of Sight vs. Dust Plumes
Dust will rise from the hopper and the discharge chute. Prevailing winds should carry this dust away from the cabin's air intake, not toward it. Study local wind roses (available from meteorological data). Orient the small concrete bactching plant so the operator cabin sits upwind of the primary dust sources. Additionally, install a split HVAC system with a MERV 15 filter, not a simple swamp cooler. A comfortable operator makes better batch decisions. A coughing, dust-blinded operator makes mistakes.
Emergency Egress and Communication
From the cabin, there must be two exit routes. One leads to the ground via a stairway with handrails. The other leads to a catwalk that connects to the silo and conveyor systems. In a fire or hydraulic fluid leak, the operator may need to shut down the silo valves before descending. That catwalk must be non-slip expanded metal, not painted steel. Paint becomes ice-slick when wet. Also, install a hardwired intercom system to the charging area and the truck spotter position. Radios fail. Hand signals get misinterpreted. A wired connection is durable, instant, and unambiguous.
Final Words on Your Footprint
A mobile batch plant for sale arrives on a flatbed trailer, but its real home is the ground you prepare. The aggregate loop, the discharge zone, and the operator's command post form a triangle of interdependent efficiency. Shortcuts in any corner will bleed productivity daily. Take the time to sketch, measure, and argue for the layout your team deserves. A perfect footprint doesn't cost more—it simply requires care before the concrete ever flows. That care will repay itself in every safe shift, every on-time pour, and every morning your crew arrives without dreading the traffic pattern you designed for them.